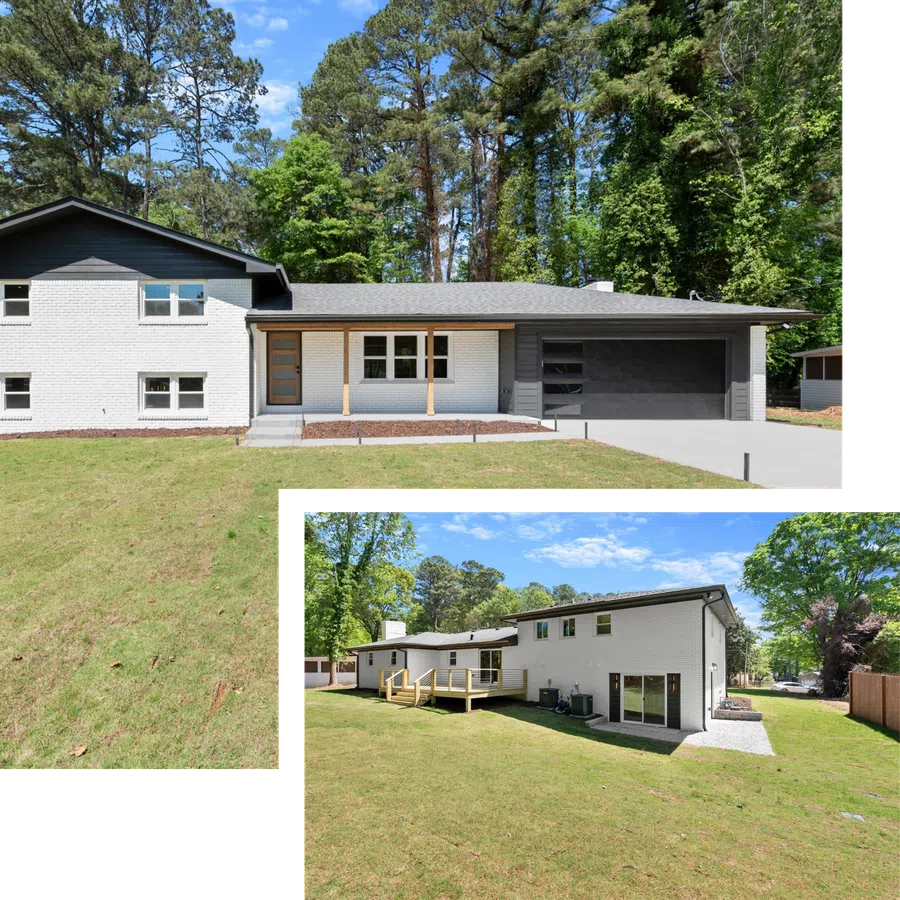
A Full Gut Renovation, Down to the Studs: 61 Suburban Drive
What TriArt Installed
We
bought this property distressed and rebuilt it with our own money and our own
crew. It wasn't a client job, and that matters more than it might seem.
When a contractor shows you a client's renovation, they're showing you work someone else paid for and someone else approved. This is the house we chose the products
for, set the budget on, and lived with the consequences of. Every decision on
it was ours, including the ones that cost more than they had to.
It is on the site because it is the clearest single piece of evidence for what the general contractor license actually covers. Most of what TriArt does day-to-day is flooring. This is the ceiling of what the license allows, as documented.
What down to the studs actually meant here
Scope, not a summary
On this house, it meant the interior came out
entirely, and every system was replaced rather than repaired.
Structure
and envelope. New subfloor throughout, new
batt insulation, new drywall, all new vinyl windows and doors inside and out,
new gutters, a new 12-by-24-foot deck, an oversized driveway, and landscape
lighting.
Mechanical,
electrical, and plumbing. Two new Goodman
HVAC units with new ductwork, updated gas lines, a tankless water heater, all
new PEX plumbing, a complete electrical rewire with surge-protected panels, and
all new lighting fixtures.
Interior
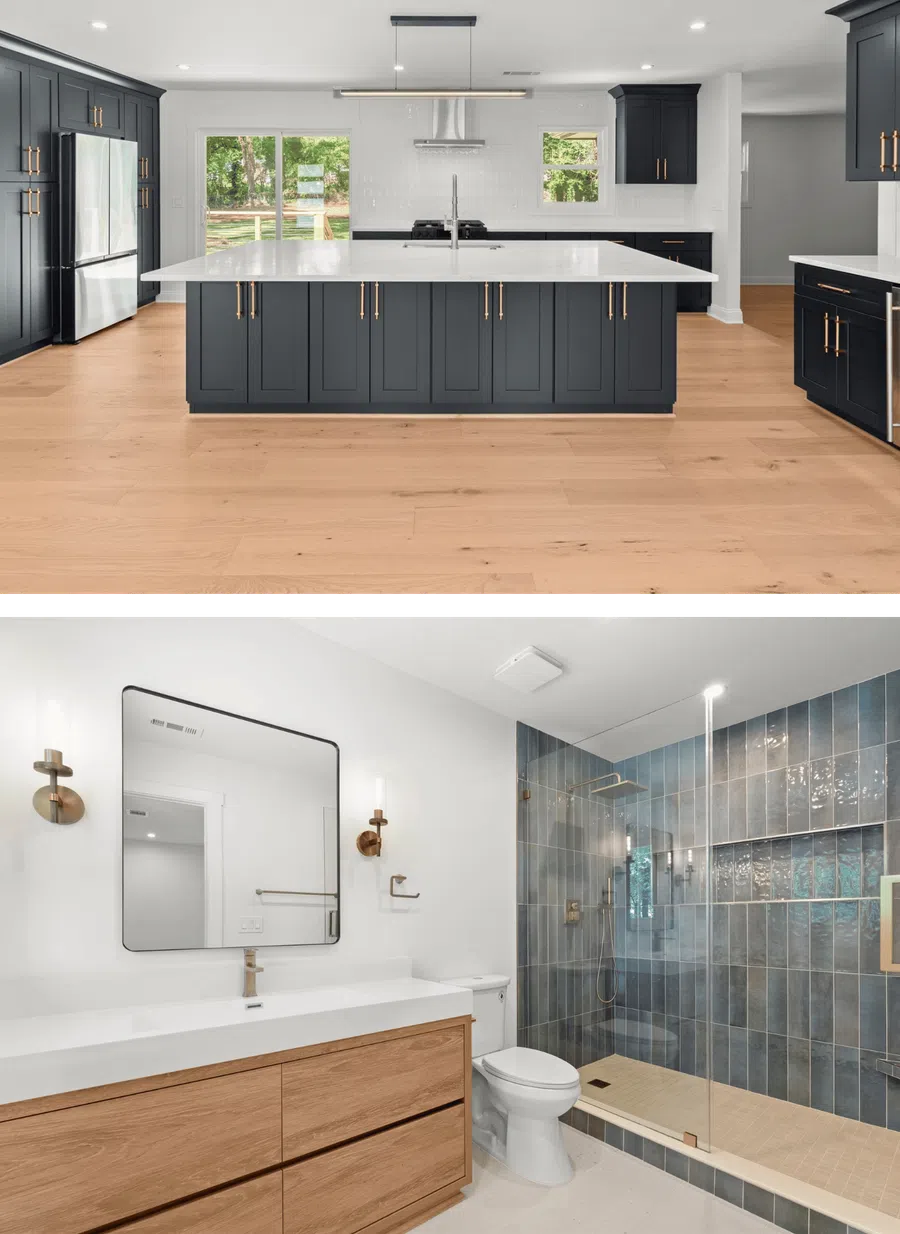
finishes. White oak engineered hardwood floors throughout over the new subfloor, new solid white oak stairs, new cabinetry with
quartz countertops, an oversized kitchen island, and three fully renovated bathrooms with
new tile and glass shower enclosures.
Nothing on that list was reused. When you open a house up this far, replacing a system costs less than working around it, and the difference compounds across every trade that follows.
The Project Details
Our contracting timeline
We bought this property distressed and rebuilt it ourselves. Not a client job: our own money, our own crew. It is on this page because it is the clearest evidence of what the license covers.
Most
TriArt projects are floors. This house is on the site to show what happens when a project turns out to be larger than the floor.
A
flooring contractor who isn't a general contractor has to stop when a subfloor is rotten, joists have moved, or water damage has reached the framing. At
that point, the homeowner is finding a second trade and coordinating two
schedules against one outcome.
Georgia general contractor license RBCO008240 lets us keep going. This house is the outer edge of that: full permits, every system, four months. Most jobs need a fraction of it, and it is worth knowing the capability is there before you need it.
Permits and inspections
Cobb County, closed out
We pulled and closed out full permits for every trade with Cobb County.
This
is the least interesting sentence on the page and the most important one.
Unpermitted work is the single most common problem we find when we open up a
floor in someone else's renovation: a rewire that was never inspected, a wall
removed without engineering, a bathroom relocated without a plumbing permit. It
surfaces at resale, when it becomes the seller's problem at the worst possible
moment.
A closed-out permit history is the difference between a renovation that adds value and one that creates a disclosure item. It is also the part of a project a homeowner cannot verify by looking at it, which is why it is worth asking any contractor about before work starts rather than after.