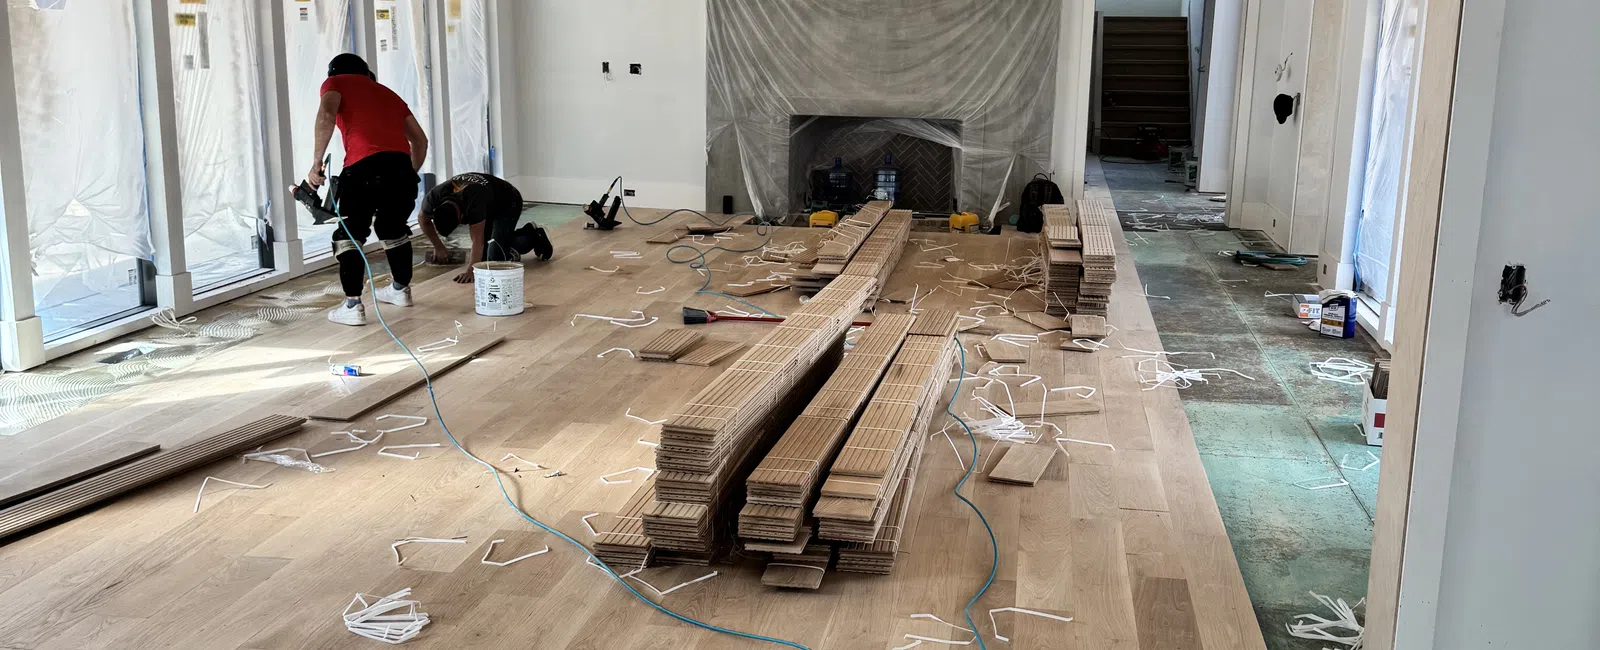
Three ways to attach a wood floor, and in most houses the subfloor eliminates two of them before anyone expresses a preference. This is less a decision than a diagnosis.
Nail Down
Cleats or staples driven at an angle through the tongue of each board into a wood subfloor, so the fasteners are hidden by the next board.
Requires: a plywood or OSB subfloor of adequate thickness. Not possible over concrete without building a wood subfloor first.
Best for: solid hardwood on a raised foundation. This is the traditional method and still the default where the subfloor allows it.
Strengths: proven, solid underfoot, easy to repair because individual boards can be lifted and replaced.
Weaknesses: boards can move slightly relative to the subfloor over time, which is the most common source of squeaks. Fastener spacing and nailer pressure matter, and getting either wrong causes problems that surface years later.
Glue Down
Flooring adhered directly to the subfloor with a flooring-specific adhesive, usually urethane-based.
Requires: a clean, flat, dry substrate. Flatness tolerance is tighter than for nail down, because the adhesive will not bridge a dip and the bond fails where it does.
Best for: engineered flooring over concrete, and any installation where sound transmission matters, such as upper floors in a condo.
Strengths: quiet underfoot, feels the most solid of the three, and it works on slabs.
Weaknesses: unforgiving. A dusty or damp substrate produces hollow spots that appear months later. Repairs are messier because boards have to be broken out of the adhesive. Moisture testing of the slab is not optional, and skipping it is a common cause of failure.
Floating
Boards joined to each other, usually by a click-lock profile, and not attached to the subfloor at all. The floor rests on an underlayment and moves as one piece.
Requires: a flat subfloor, appropriate underlayment, a moisture barrier over concrete, and an expansion gap at every wall and fixed obstacle.
Best for: engineered flooring where speed matters, DIY installations, and situations where the subfloor cannot be fastened into.
Strengths: fastest to install, most forgiving of minor subfloor imperfection, easiest to remove later.
Weaknesses: hollow or slightly bouncy underfoot compared with the other two, and noisier. The expansion gap is the failure point: floating floors that buckle almost always did so because the gap was too small or was blocked by trim or a fixed cabinet.
What Your Subfloor Decides
| Subfloor | Nail | Glue | Float |
|---|---|---|---|
| Plywood or OSB, raised foundation | Yes | Yes | Yes |
| Concrete slab, on grade | No | Yes | Yes |
| Concrete, below grade | No | Yes, engineered only | Yes, engineered only |
| Over radiant heat | Rarely | Yes, check manufacturer | Yes, check manufacturer |
| Over existing hardwood | Yes | Not recommended | Yes |
Solid hardwood narrows this further: it is a nail-down product in nearly every residential situation. Engineered flooring is the flexible one, which is part of why it exists.
A Wet Slab Can Take Glue Down Off the Table Too
The subfloor table above treats concrete as a straightforward "yes" for glue down, but that yes is conditional on what a moisture test finds, and a slab can fail that test even when it looks and feels dry. A calcium chloride test or a relative humidity probe reading the moisture level inside the slab itself is what actually decides this, not a visual check, and new concrete is the usual trap: it can look ready within weeks of the pour while still curing, and releasing moisture, for a year or more underneath. A slab that fails is not automatically off-limits for wood, but it does rule out glue down specifically, since the adhesive bond is what fails first. That leaves floating with a proper vapor barrier, or waiting for the slab to finish curing, as the real remaining options, which makes the moisture test the concrete equivalent of the flatness check below: a number that eliminates a method before it eliminates a project.
Sound Requirements Often Decide the Method for You
Condos, apartments over shared spaces, and some newer subdivisions with HOA rules commonly specify a minimum Impact Insulation Class, or IIC, rating for hard flooring on upper levels, and that requirement can rule out nail down entirely before subfloor type even enters the conversation. Glue down with an acoustic underlayment pad built into the adhesive system is usually the most straightforward way to hit a required rating, since the mass and the bond both help absorb impact noise. A floating floor can also meet a rating requirement, but only with the specific underlayment the rating was tested with, not just any pad; swapping in a cheaper one after the fact is a common way a floor ends up out of compliance. Checking the building's actual requirement before choosing a method saves a redo, since a floor that sounds fine to the installer can still fail a downstairs neighbor's noise complaint or a management company's test.
The Two Things That Matter More Than the Method
Whichever method is used, these decide whether the floor lasts:
- Acclimation. Flooring has to reach equilibrium with the house before installation, confirmed by moisture readings on both the flooring and the subfloor rather than by counting days.
- Subfloor flatness. Every method has a flatness tolerance, and glue down has the tightest. Hardwood telegraphs whatever is underneath it.
Nearly every installation failure we are called to look at traces back to one of those two rather than to the choice of fastening method.
Finding Out What Your Subfloor Allows
It is usually answerable in one visit, and it determines most of the rest of the project. TriArt Hardwoods installs hardwood across Atlanta, Johns Creek, and Sandy Springs. Our hardwood floor installation page has more on what that involves, or our contact page can get a look scheduled.